
INVESTMENT STUDY by Nicholas Vasseghy
Modern European hospitality solves this differently. Its strongest work treats the hotel as an act of city-making: the site, the climate, the existing structure, the material palette, the public realm, and the surrounding neighborhood shape the project before a single brand standard is applied. The output is not simply a better-looking hotel. Done right, it compounds into investment resilience across five channels at once: a differentiated asset that resists commoditization, a food-and-beverage program that pulls in locals rather than surviving on captive guests alone, materially lower exposure to energy-price volatility, a story that cannot be copied by the property across the street, and a building with a longer useful design life than the standard renovation cycle allows.
American investors should adopt a European architectural approach selectively, subject to American tests for accessibility, constructability, maintainability, life safety, labor productivity, and return on invested capital.
Five conclusions for investors
The
conventional American select-service prototype is not irrational. It is
optimized for the wrong variable.
Standardized
room bays, repeated wet walls, familiar FF&E packages, and known brand
requirements reduce design uncertainty — precisely what a construction lender
wants to see in a term sheet. But that same standardization creates a
competitive vulnerability: when the hotel across the street offers a similar
room, a similar breakfast, and similar loyalty points, price and points end up
carrying a sales burden they were never built for.
A European
approach reverses the order of decisions. It starts by asking what the site can
become, which existing elements are worth keeping, how the ground floor earns
its place in the neighborhood, what the climate actually permits, and which
materials will age with dignity instead of degrading into a punch list. Only
then does the brand occupy that architectural idea. Site and structure first,
brand standard second — that sequence is what produces a defensible identity
instead of a decorative theme bolted onto a repeatable box.
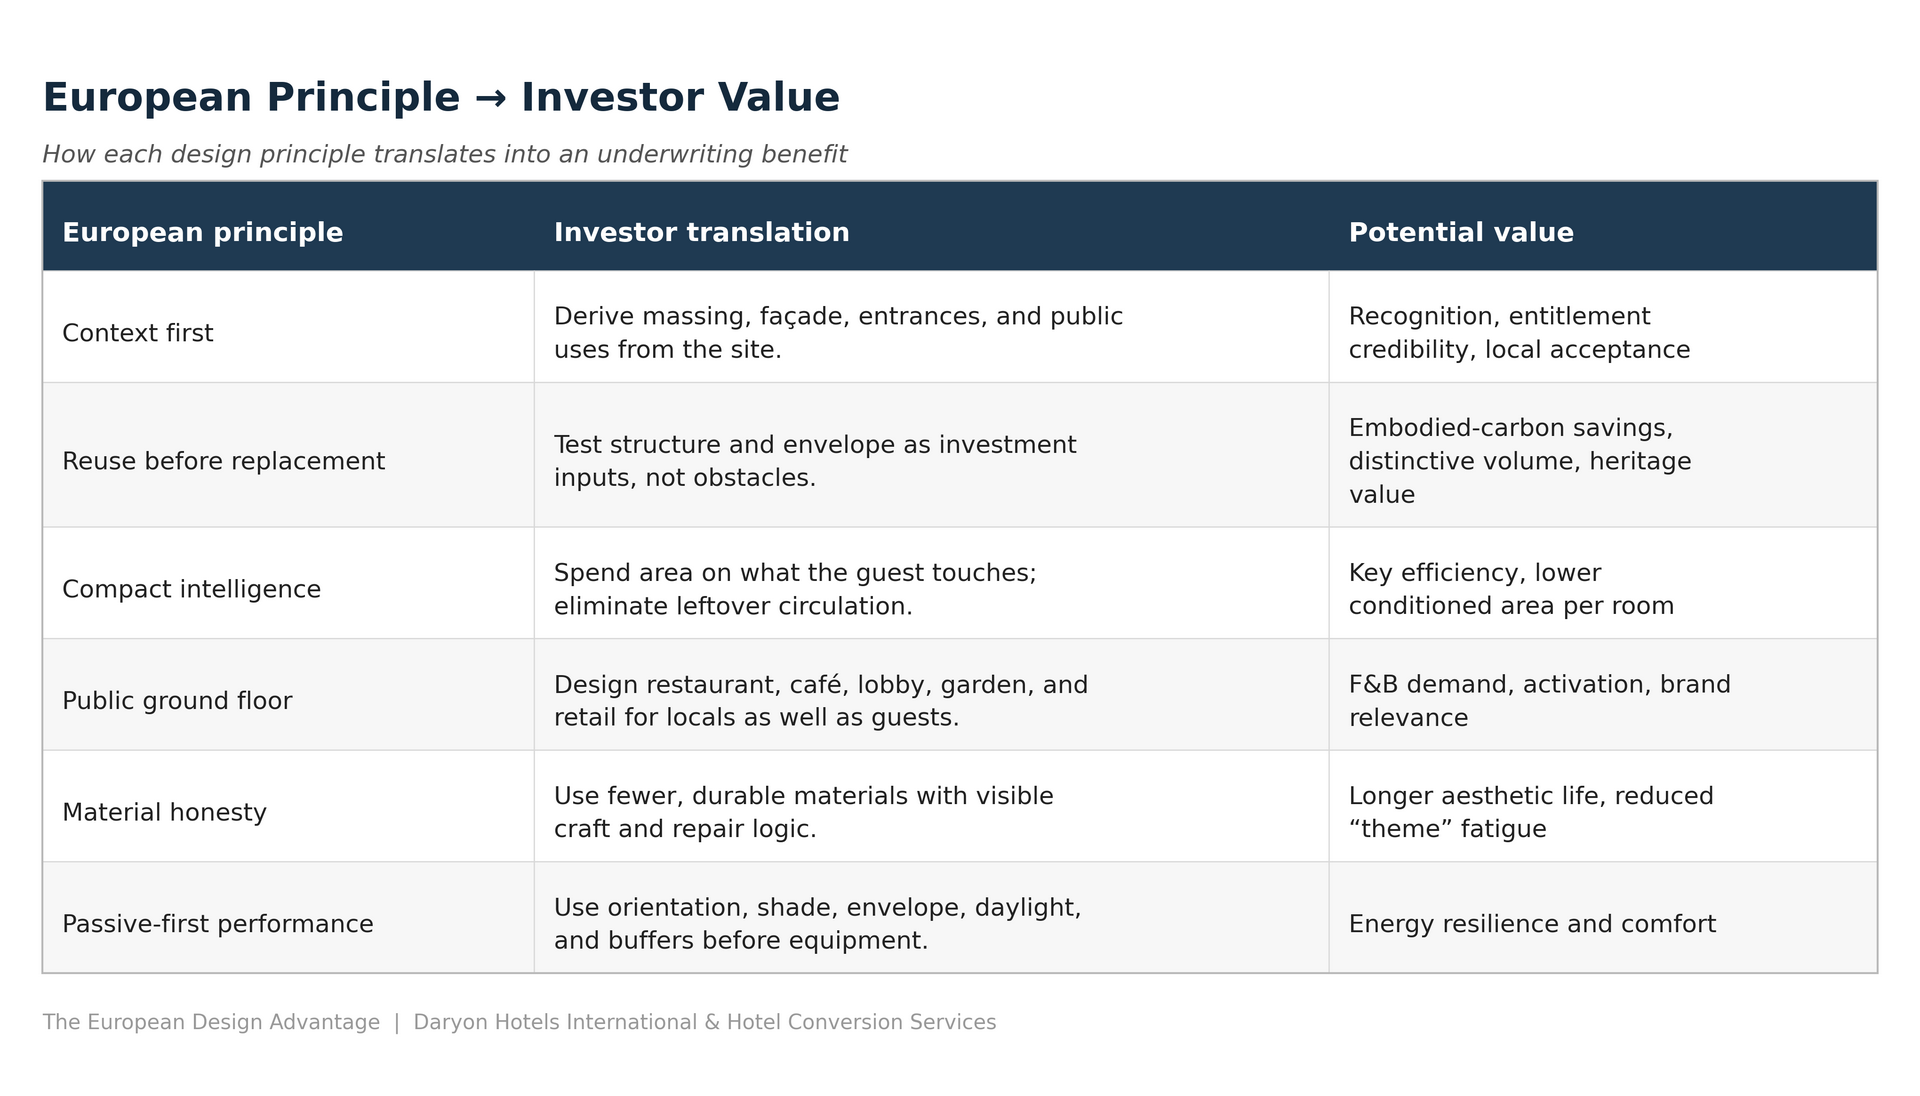
Skeptics will
call this a design preference dressed up as a thesis. The numbers argue
otherwise.
Buildings and
construction account for roughly 37 percent of global carbon dioxide emissions
and nearly half of global material extraction, according to UNEP's 2025–2026
global status report.[1] The European Commission adds a sharper data
point: new construction represents only about 1 percent of the EU building
stock's floor area, yet 18 percent of its whole-life emissions — and
construction and demolition together generate 40 percent of EU waste.[2]
None of that proves every conversion beats every ground-up build. It does prove
that structure, material, and demolition choices are financial and
environmental variables — not marketing copy.
Europe got
there first largely because regulators forced the issue. That is the one part
of the European playbook worth resisting even as an investor adopts the rest of
it. American owners do not need a mandate to make the smarter capital decision
— they need only to make it before Washington, a state energy code, or the
capital markets make it for them under duress. Move on your own terms now, and
the advantage is a genuine head start rather than a compliance cost absorbed
later at the worst possible moment in a deal.
Europe has no single hotel style. Amsterdam timber construction, London brutalist reuse, Copenhagen industrial conversions, and Mediterranean passive design look nothing alike. What they share is not an aesthetic — it is a method.
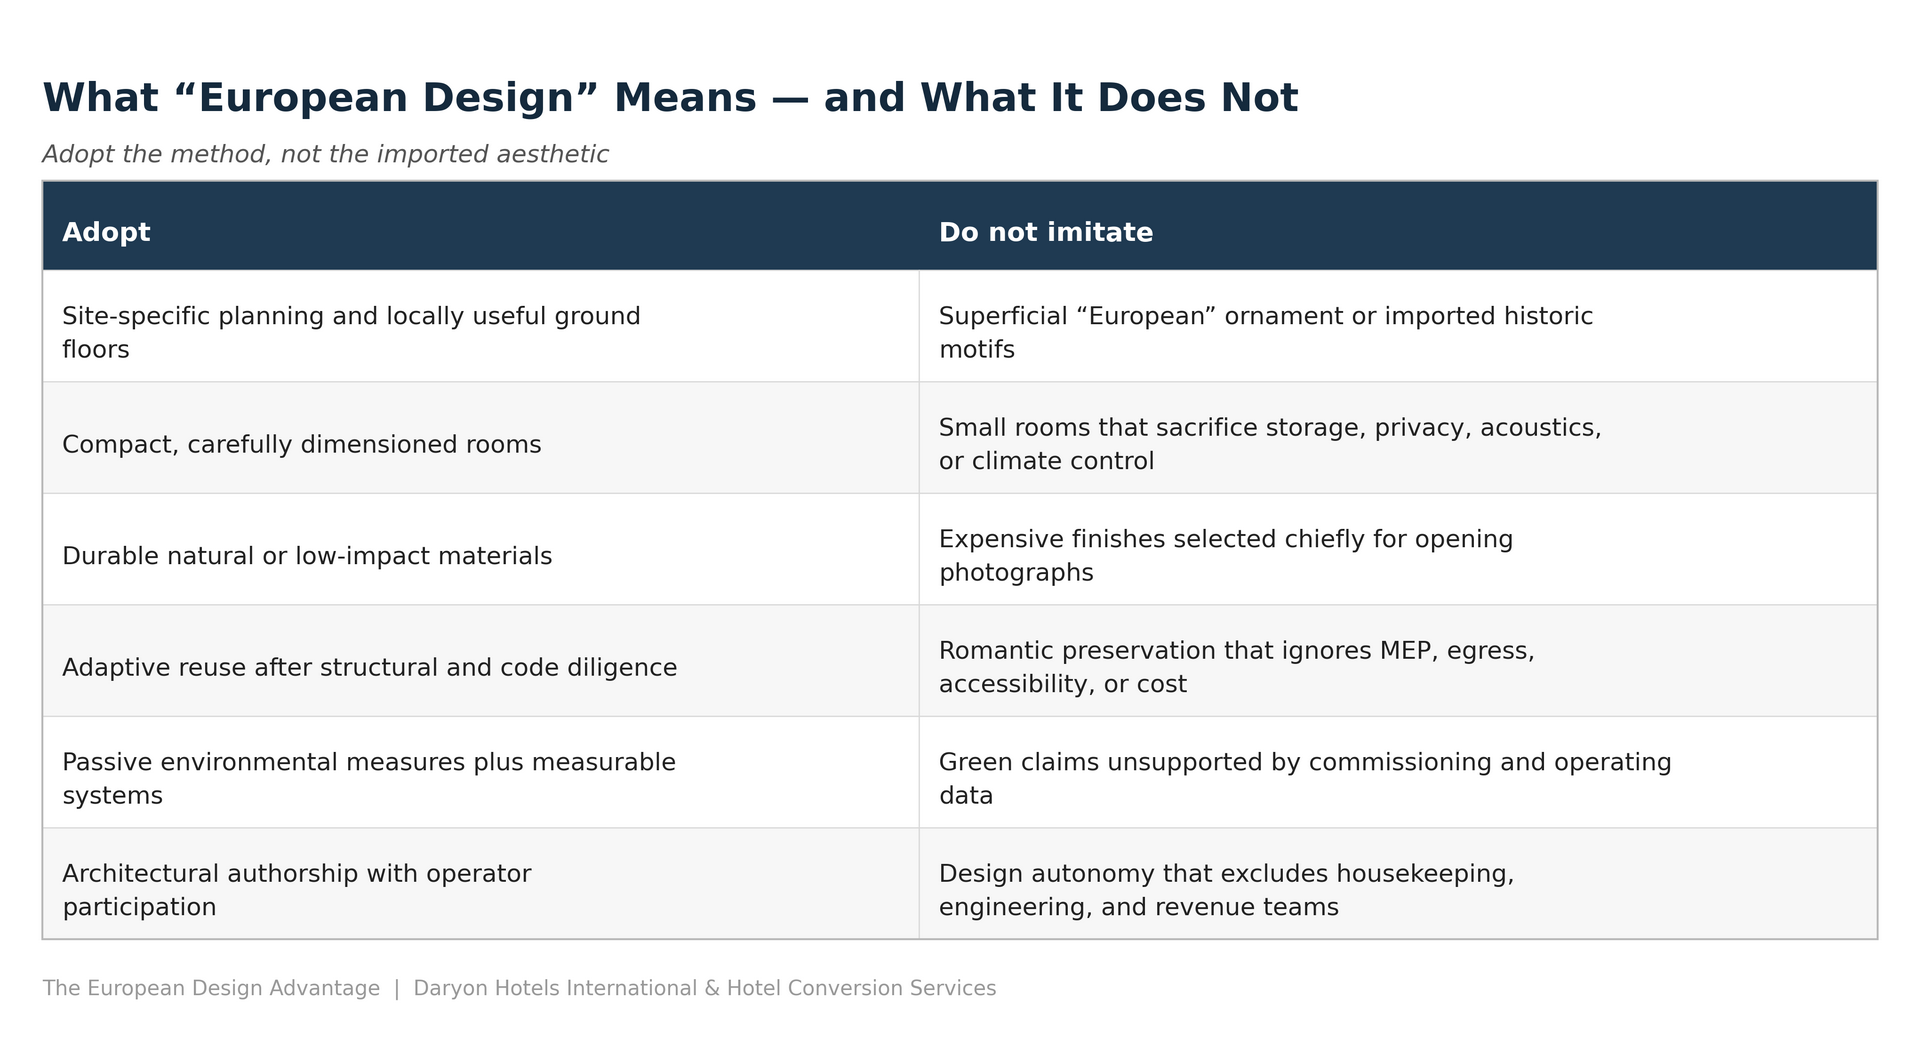
KEY DISTINCTION:European design is not minimalism. It is the disciplined removal of what does not contribute to function, comfort, identity, or longevity.
Hotel Jakarta
proves an inconvenient truth for anyone who assumes sustainability and guest
experience trade off against each other: they don't have to. Here, the
environmental performance is the guest experience.
The 200-room
hotel uses a 30-meter load-bearing timber structure; 176 rooms were developed
as approximately 30-square-meter prefabricated units.[3] The
building surrounds a subtropical garden that functions as its social and
spatial center. Bars, dining, coffee, wellness, and the publicly accessible
atrium turn the property into a destination rather than a private lodging box.
The property
reports an energy-neutral design and BREEAM-NL Excellent certification,
achieved through photovoltaic panels, thermal energy storage, high insulation,
triple glazing, rainwater use, monitoring, and extensively certified timber.[3][4]
Notably, the project team brought the contractor and installer into design
early — a decision the hotel's own BREEAM case account credits with process
efficiency and cost control.[4]
Investor lesson
Transfer to the U.S.: Applicable to urban infill, waterfront redevelopment, mountain destinations, and university or medical districts where an atrium, winter garden, or shaded courtyard can become a year-round local venue.
The Standard London occupies the former Camden Town Hall Annexe, a 1970s brutalist office building opposite St Pancras — the kind of building most American developers would have leveled without a second thought. The design team retained the unpopular structure rather than demolishing it, inserted three new floors, and made the original concrete frame and waffle slabs part of the guest-room identity.[5] New London Architecture reports that 94 percent of the structure was reused while more than 30 percent additional load was accommodated with almost no strengthening.[6] The architecture does not conceal the building's past — it converts that past into brand equity. The visible structure, red external lift, library lounge, rooftop restaurant, terraces, and relationship to St Pancras make the property inseparable from its location. The case also demonstrates that adaptive reuse can serve an American-origin lifestyle brand without producing a generic export.
The Standard London occupies the former Camden Town Hall Annexe, a 1970s brutalist office building opposite St Pancras — the kind of building most American developers would have leveled without a second thought. The design team retained the unpopular structure rather than demolishing it, inserted three new floors, and made the original concrete frame and waffle slabs part of the guest-room identity.[5] New London Architecture reports that 94 percent of the structure was reused while more than 30 percent additional load was accommodated with almost no strengthening.[6] The architecture does not conceal the building's past — it converts that past into brand equity. The visible structure, red external lift, library lounge, rooftop restaurant, terraces, and relationship to St Pancras make the property inseparable from its location. The case also demonstrates that adaptive reuse can serve an American-origin lifestyle brand without producing a generic export.
The architecture does not conceal the building's past — it converts that past into brand equity. The visible structure, red external lift, library lounge, rooftop restaurant, terraces, and relationship to St Pancras make the property inseparable from its location. The case also demonstrates that adaptive reuse can serve an American-origin lifestyle brand without producing a generic export.
Investor lesson
Transfer to the U.S.: Candidates include municipal offices, department stores, warehouses, post offices, medical buildings, and mid-century office blocks near transit or revitalizing downtowns.
Investor lesson
The value here is not sculptural novelty for its own sake. The form gives the convention hotel a city identity, while upper-level event and hospitality functions monetize views and turn the building into an address in its own right. Public and semi-public uses keep the property from behaving like a sealed room tower — the fate of most convention hotels that treat the top floors as mechanical space.
Investor lesson
Investor lesson
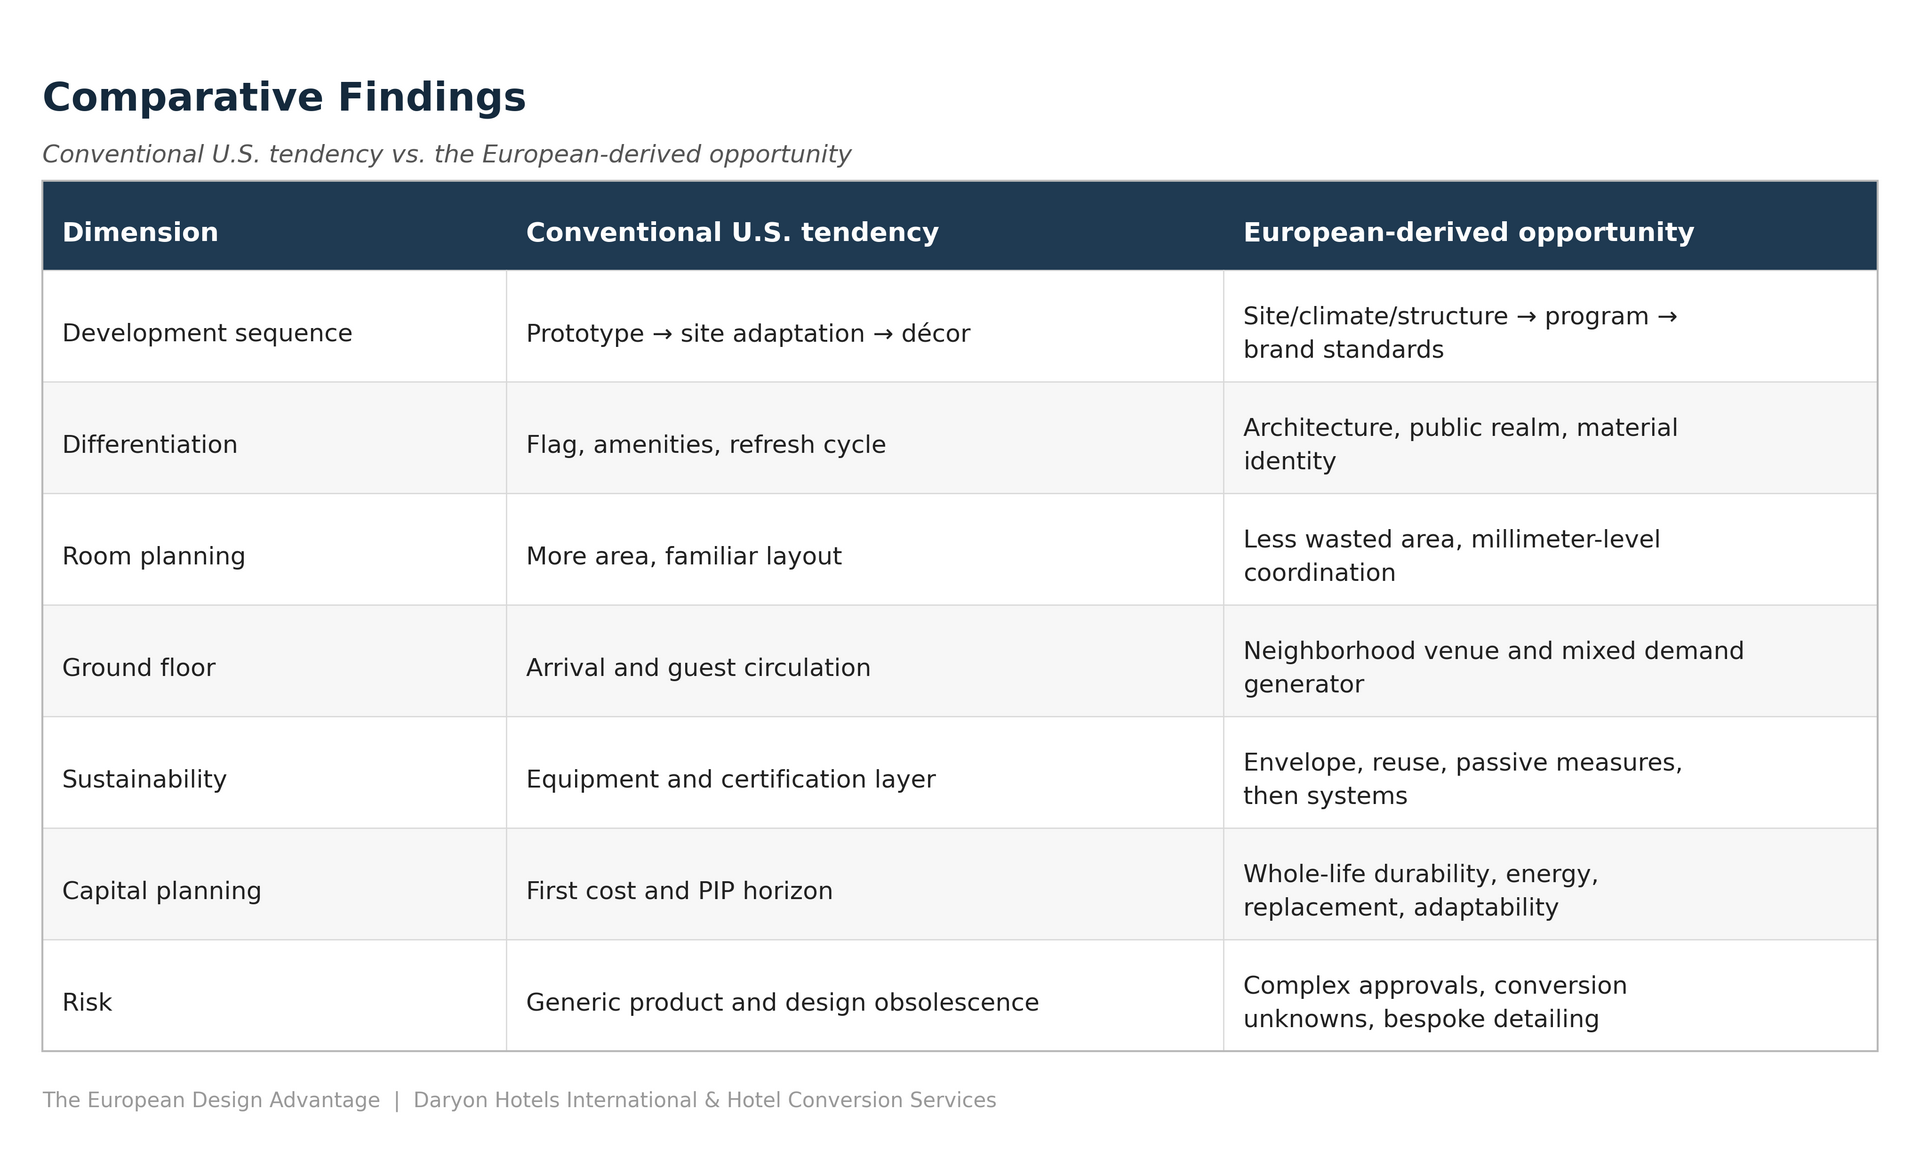
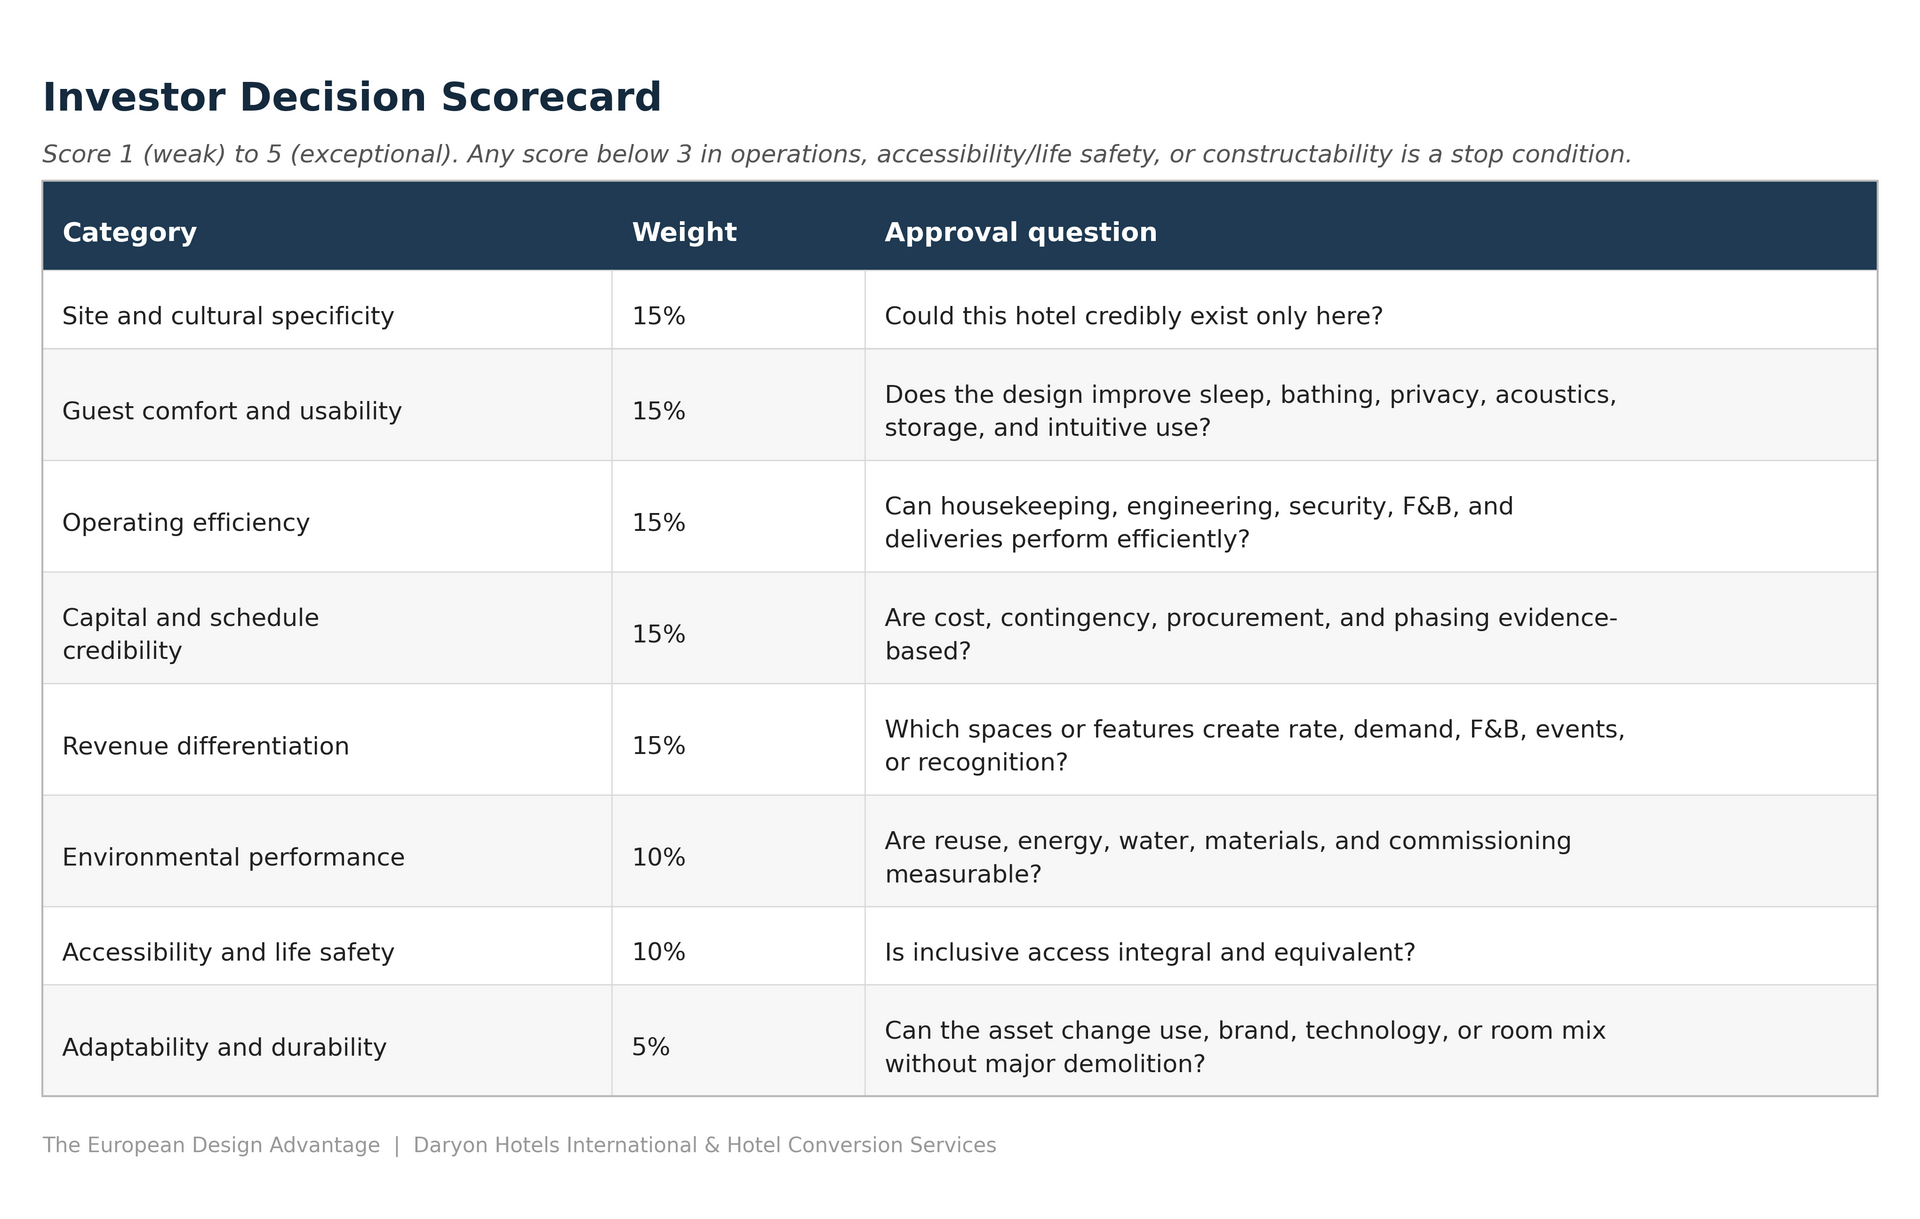
Design earns its place in the capital stack the same way any other line item does: by translating into a testable economic mechanism. The absence of a guaranteed ADR premium is not a reason to reject the architecture — it is a reason to underwrite conservatively and measure the variables that actually move value.
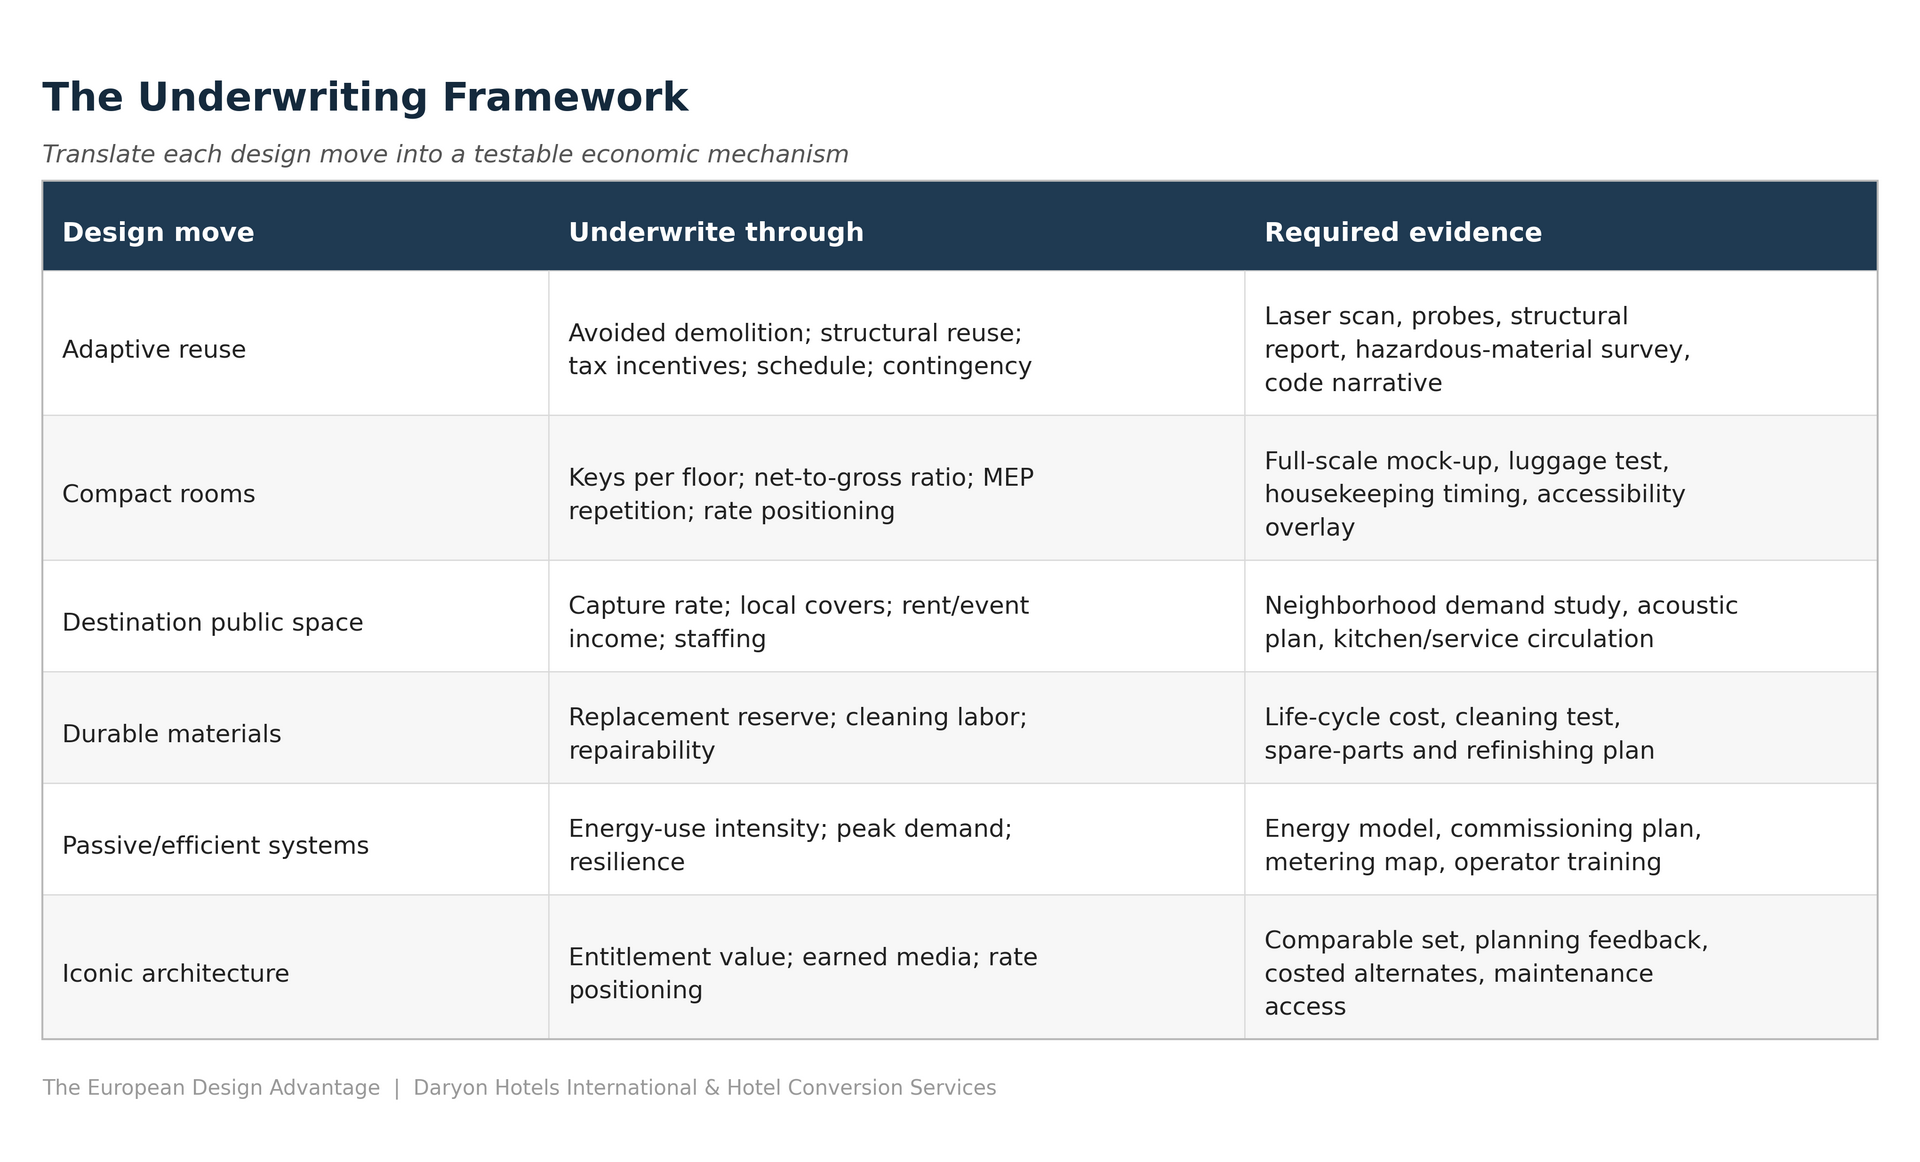
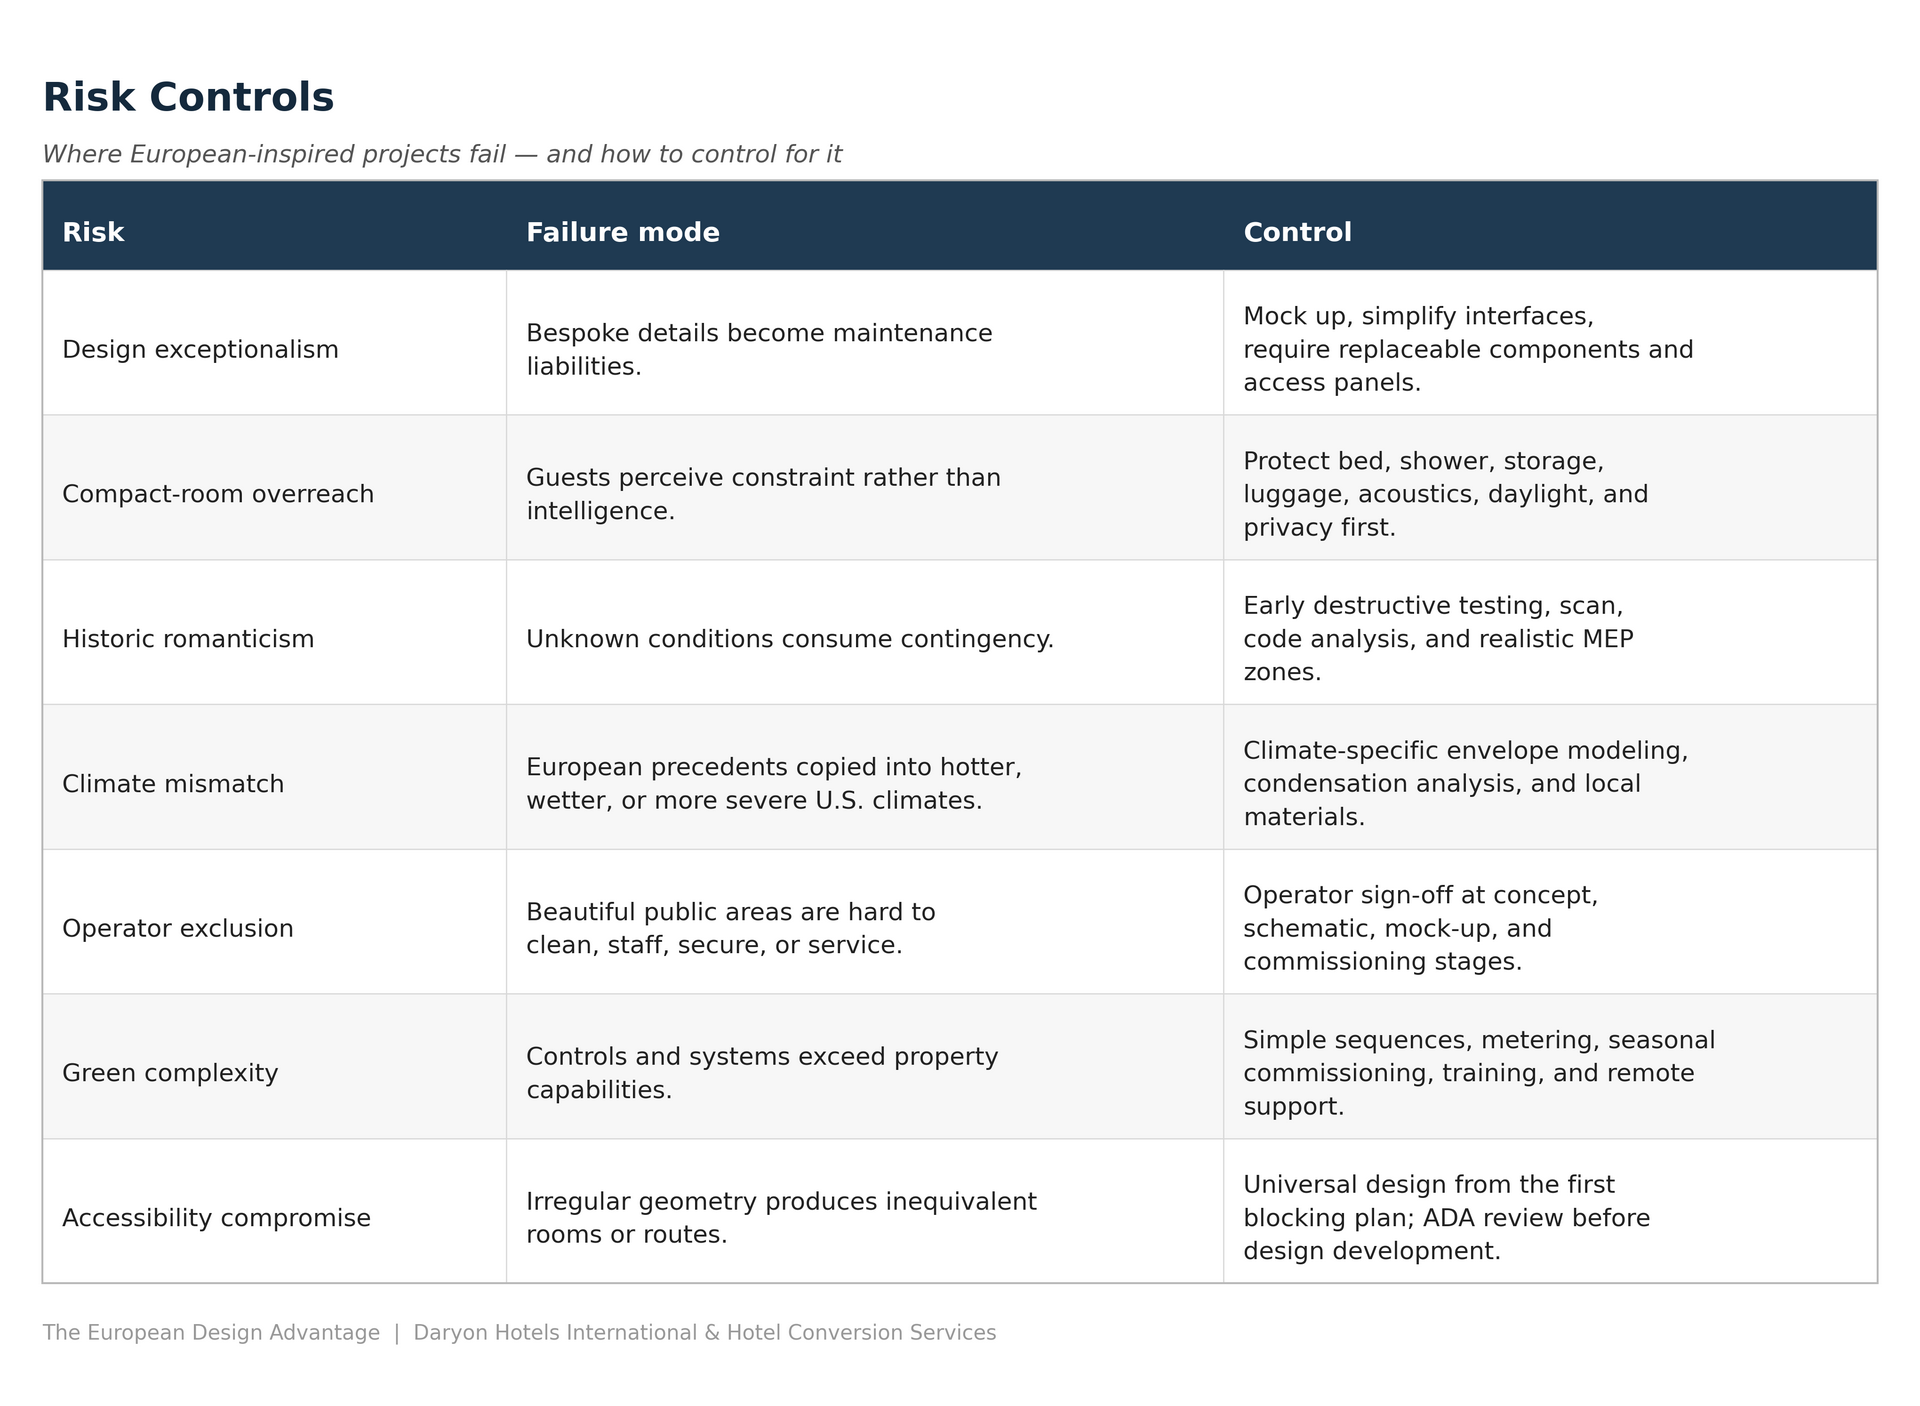
Every advantage in this study has a matching failure mode. Investors who skip this table are the ones who end up funding it.
Score each category from 1 (weak) to 5 (exceptional). A high total score is not, by itself, a green light: any score below 3 in operations, accessibility/life safety, or constructability is a stop condition, full stop.
None of this needs to be reserved for trophy assets. It scales across a portfolio through principles, not repeated façades.
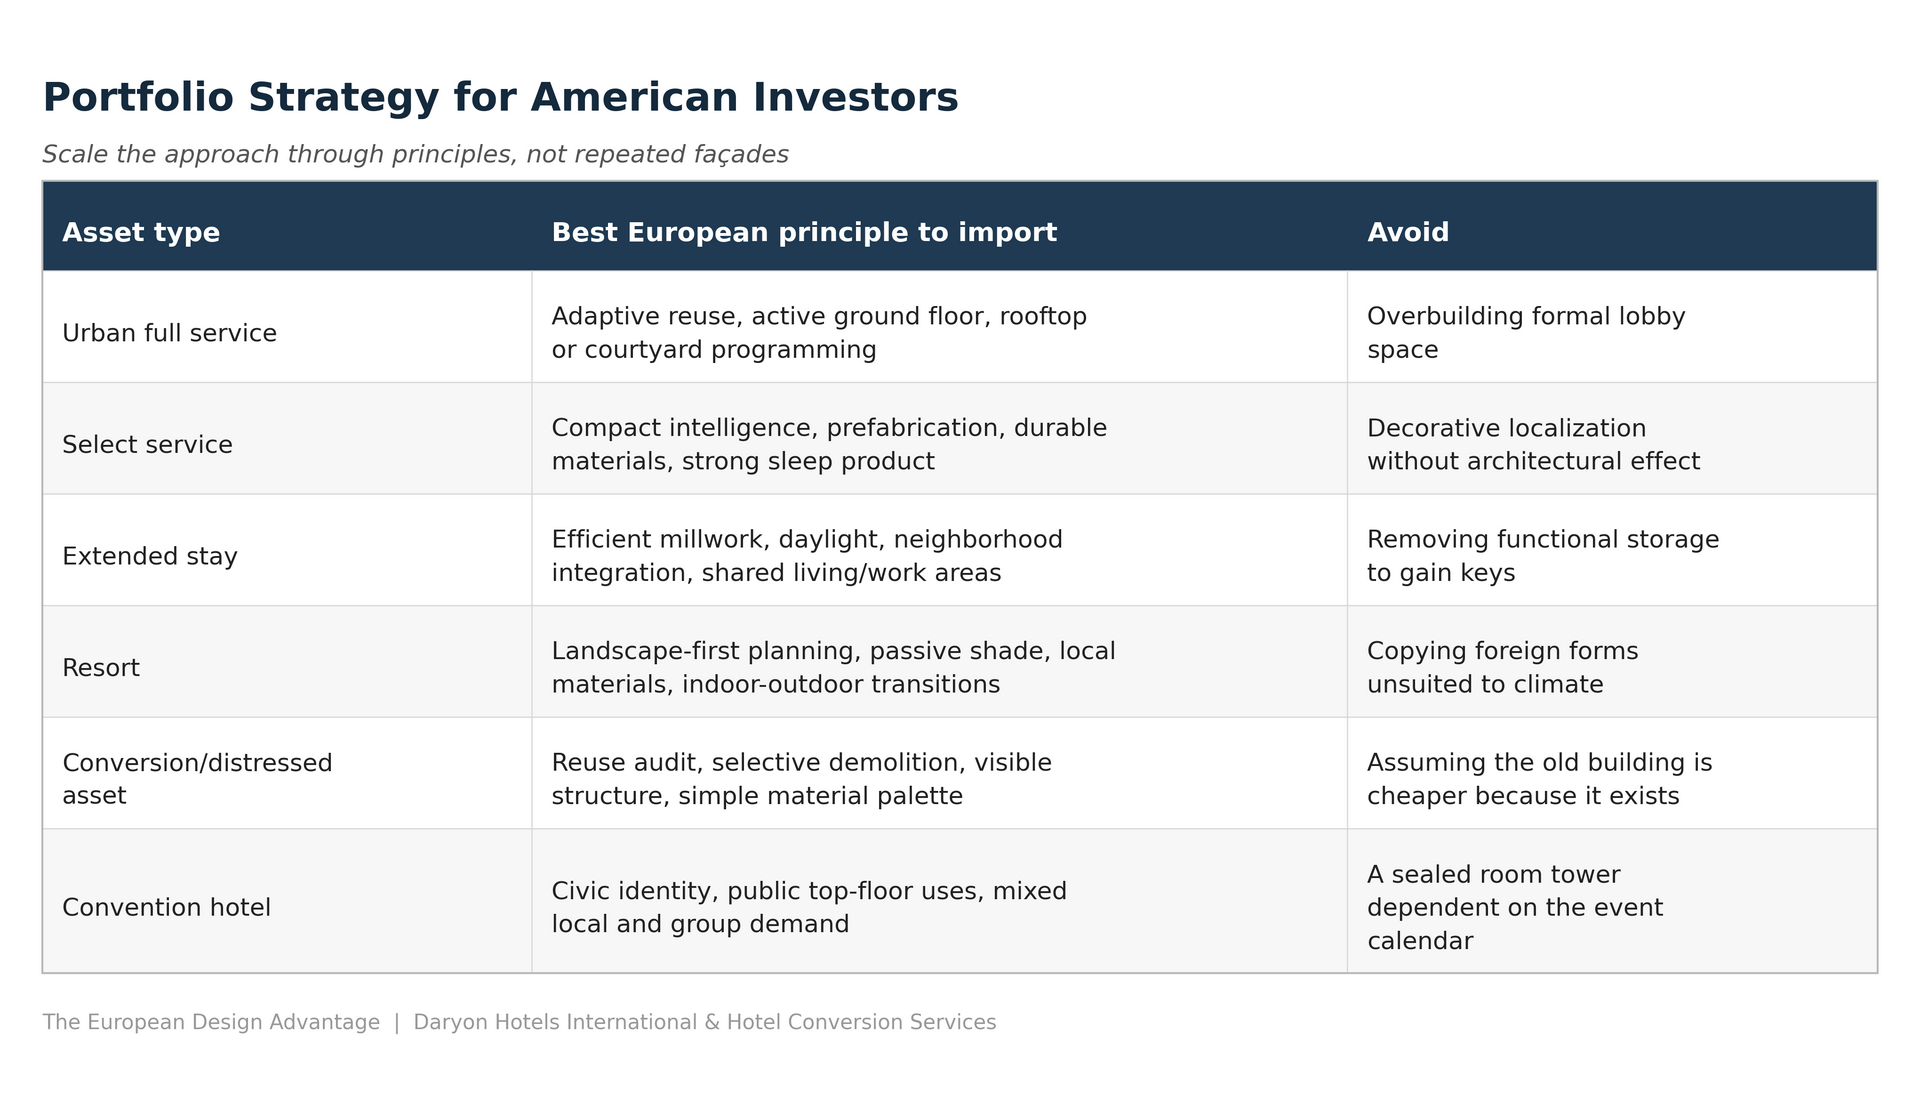
PORTFOLIO RULEStandardize the invisible — wet-wall logic, controls, hardware, maintenance access, purchasing, and operating procedures. Customize the visible — massing, ground floor, materials, landscape, art, and relationship to the neighborhood.
The strongest
European hotels are not compelling because they are European. They are
compelling because the design carries consequences. The façade responds to the
street. The room responds to human dimensions. The material choice affects
maintenance and carbon for decades, not just the opening photo shoot. The lobby
participates in local life instead of merely processing arrivals. The old
structure, when retained, becomes both environmental value and narrative
capital — the one asset a competitor genuinely cannot replicate by writing a
bigger check.
American
investors should keep what the U.S. industry does well: accessibility,
operational clarity, commercial programming, strong climate control, brand
distribution, and disciplined asset management. Those strengths should support
the architecture, not replace it. The next competitive hotel needs to be more
than a prototype with a local mural stapled to the lobby wall. It needs to be a
place that could not be moved to another city without losing its meaning — and
its value.
The
recommendation is practical and limited: adopt the European development
sequence; retain the American operating test. Integrate the two early, and
design stops being an indulgence or a decoration. It becomes part of the
investment thesis.
The investors
who move on this now get a genuine head start. The ones who wait will be
retrofitting a stranded prototype into a market that has already moved on — at
a far higher cost than getting the sequence right the first time.
What is the "European design advantage" for hotel investors?
It is a
development sequence — not a decorating style — in which site, climate,
existing structure, and neighborhood context shape a hotel's architecture
before brand standards are applied. Investors who adopt this sequence get a
differentiated asset, a stronger F&B address, lower energy-price exposure,
and a building with a longer useful design life than a standard prototype
renovation cycle.
Does adopting European design mean sacrificing American operating
standards?
No. The
recommended model is hybrid: European identity and environmental discipline
combined with American accessibility law, constructability, maintainability,
life safety, and financial underwriting. European design choices are always
subject to American tests before they reach a capital stack.
Is adaptive reuse always cheaper or better than new construction?
No. Reuse
should be tested against new construction, not assumed superior. It becomes the
stronger option when structure, floor plates, code conversion, and building
systems survive disciplined technical due diligence — laser scanning,
structural probes, and a hazardous-materials survey, at minimum.
Do compact rooms hurt guest satisfaction and rate?
Not when sleep
quality, acoustics, storage, bathrooms, and daylight are solved first, and the
square footage saved in the room is reinvested in generous public and social
space. citizenM New York Bowery is the clearest American proof point that this
operating model transfers across the Atlantic.
How should investors underwrite design-driven features like reuse, compact
rooms, or destination public space?
Each design
move should translate into a testable economic mechanism — avoided demolition
cost, keys per floor, capture rate on local F&B covers, replacement-reserve
savings from durable materials, or entitlement value from distinctive
architecture — supported by concrete evidence such as mock-ups, energy models,
and neighborhood demand studies, detailed in the underwriting framework above.
This study was
prepared by Daryon Hotels International, a hotel management and advisory
firm, in association with Hotel Conversion Services, which specializes
in adaptive-reuse and conversion for American hotel investors.
Investors evaluating a site-specific development, an adaptive-reuse
acquisition, or a portfolio repositioning against the framework above can find
further resources at
Nicholas Vasseghy
Daryon Hotels International
Hotel Conversion Services